[email protected] Serving West, East, Southern & North Africa
0%

Choosing a Pallet Storage Racking System in 2026 requires more than comparing steel prices. Your warehouse layout, pallet dimensions, handling equipment, and growth plans must work together.

Gwynne Richards, a respected warehouse management author, writes, “The warehouse is no longer just a cost centre; it is a strategic asset.” That view remains practical. A rack system affects travel distance, picking speed, inventory visibility, and employee safety every day.

Begin with real operating evidence. Measure aisle widths, clear heights, pallet loads, forklift turning space, and daily movements. A narrow-aisle solution may increase capacity, but it can demand specialized trucks and better operator training. Selective pallet racking offers simple access, while drive-in, push-back, and pallet-flow systems support different storage priorities.

Small details matter.

Check beam levels against actual pallet heights. Leave enough clearance for damaged or uneven loads. Review floor quality, column protection, seismic requirements, and future expansion before approving a design. A cheap system can become expensive when it restricts workflow or requires repeated reconstruction.

The decision is not always perfectly clear. Higher density may reduce accessibility. Automated storage may improve consistency, yet it can increase maintenance dependence. These trade-offs deserve honest testing through site measurements, product trials, and professional engineering review.

This guide explains how to evaluate a Pallet Storage Racking System for capacity, safety, flexibility, and long-term value. It also questions common assumptions, because the most impressive storage figure may not produce the best warehouse performance.
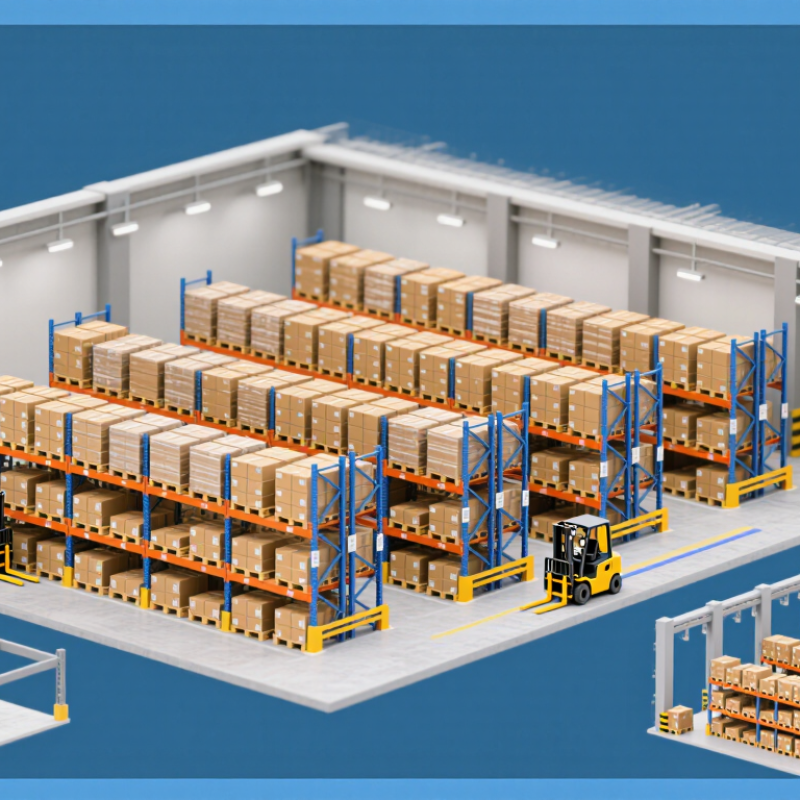
How to Choose a Pallet Storage Racking System in 2026?

Define Storage Requirements: 48×40 in GMA Pallets and 2–4 in Clearances

Start with the pallet, not the rack catalog. For standard GMA operations, assume a 48 × 40 inch pallet footprint. Confirm whether the 48-inch side enters the rack first. That orientation changes beam spacing, aisle needs, and forklift movement.

Allow 2–4 inches of clearance between pallets, rack frames, and nearby loads. This space supports safer placement and reduces contact during retrieval. Measure the actual load, including stretch wrap, overhang, and unstable cartons. A pallet may fit on paper but fail in daily use. Small differences matter. Check beam length, upright depth, and clear height together. The lowest beam must clear the pallet and its load without forcing operators to tilt the forks. Keep enough vertical space for safe handling, but avoid excessive gaps that waste building volume.

Load weight also deserves careful verification. Record the heaviest pallet, not the average one. Inspect how weight is distributed across the deck. Concentrated loads can affect pallet condition and rack performance. I have seen storage plans based on clean sample pallets, while production loads were wider and less stable. That assumption needed correction. It is better to review several real pallets during a site survey. Confirm rack capacity with qualified engineering documentation, and coordinate clearances with forklift specifications, sprinkler arrangements, and applicable safety requirements. A 2-inch gap may be workable in one layout, yet insufficient where movement, seismic conditions, or load variability increase risk. Recheck the design before installation.

Select Rack Type by Access: 100% Selectivity vs. 60–70% Drive-In Density

How to Choose a Pallet Storage Racking System in 2026?

Access should guide the decision more than density alone. Selective pallet racking offers nearly 100% pallet access from the aisle. It suits warehouses with many SKUs, frequent picking, and strict rotation requirements. Operators can reach one pallet without moving others. That saves time during urgent orders.

Drive-in racking can provide roughly 60–70% greater pallet density than selective layouts, depending on aisle width and building height. The trade-off is access. Forklifts enter storage lanes, so pallets usually follow a last-in, first-out pattern. This design works better for fewer SKUs, large pallet quantities, and stable product batches. The Rack Manufacturers Institute’s ANSI MH16.1 standard also highlights the need for engineered loads, proper installation, and impact protection.

The 2024 MHI Annual Industry Report, prepared with Deloitte, found that 83% of supply-chain professionals expect greater technology adoption within five years. That trend makes access data more valuable. Track pallet touches, retrieval time, SKU count, and daily replenishment movements before choosing. WERC’s DC Measures reports also emphasize inventory accuracy and order-cycle performance as practical warehouse benchmarks.

A dense rack may look efficient on paper. In operation, it can create forklift waiting, blocked lanes, and slower rotation. I have seen planning teams overvalue capacity. That mistake deserves review. Safety inspections, rack protection, and operator training must support either system.

Size Bays and Aisles: ANSI MH16.1 Loads and 10–12 ft Reach-Truck Aisles

How to Choose a Pallet Storage Racking System in 2026?

Choosing pallet racking starts with the load, not the catalog. Measure pallet length, width, height, and actual weight. Include uneven loads and pallet overhang. Each bay should match the intended beam span and frame depth. ANSI MH16.1 load guidance helps engineers verify capacity, deflection, connections, and frame stability. Do not treat a capacity label as a complete design review. A qualified rack engineer should confirm the configuration, especially after future changes.

Aisles deserve equal attention. Reach trucks commonly need 10–12 feet, but the correct width depends on truck dimensions, load length, turning behavior, and operator visibility. Mark a trial aisle on the floor. Drive with a fully loaded pallet. Watch the rear swing and the clearance near upright frames. A neat drawing can still fail in daily operation. I have seen small clearance errors slow every pallet movement.

Tips: Measure the largest load, not the average one. Keep extra space for damaged pallets and load variation. Check the slab condition before anchoring frames. Protect exposed uprights near traffic lanes. Record beam levels and inspect them regularly. Leave room for safe access and maintenance. A tighter aisle may increase storage density, but it can reduce productivity and raise impact risk. That trade-off deserves a practical review.

How to Choose a Pallet Storage Racking System in 2026? — Size Bays and Aisles: ANSI MH16.1 Loads and 10–12 ft Reach-Truck Aisles
Design Dimension Typical Planning Value Recommended Starting Range Selection Considerations ANSI MH16.1 / Engineering Note
Pallet footprint 48 × 40 in (1,219 × 1,016 mm) Use the actual pallet size Confirm pallet length, width, load overhang, entry direction, and whether pallets are uniform or mixed. Rack dimensions and beam spacing must be designed for the actual unit load, not only the nominal pallet label.
Common alternative pallet footprints 48 × 48 in; 42 × 42 in; 48 × 42 in Model each footprint separately Mixed pallet sizes may require different bay layouts, rack depths, or dedicated storage zones. Load placement, support conditions, and clearances should be checked for every pallet type.
Rack frame depth Approximately 42–48 in (1,067–1,219 mm) Usually 42–44 in for a 48 × 40 in pallet Allow sufficient pallet support while preventing excessive rear overhang or unsafe projection into the flue space. The final depth depends on pallet construction, load stability, beam spacing, and required longitudinal flue clearance.
Clear bay width Two 48 in pallets per bay About 96–102 in, before final engineering Include pallet side clearances, frame thickness, beam connector geometry, and any load overhang. A rack supplier or qualified design professional must verify the bay geometry and rated capacity.
Three-pallet bay option Three 48 in pallets per bay About 144–150 in, before final engineering May improve storage density but increases beam span and can affect beam capacity, deflection, and handling tolerance. Beam capacity is not determined by pallet count alone; span, beam section, connectors, load distribution, and seismic requirements matter.
Pallet position load Example planning load: 2,000–2,500 lb (907–1,134 kg) Use the verified maximum unit load Include product weight, pallet weight, packaging, and any foreseeable load variation. ANSI MH16.1-rated rack design requires the applicable load, geometry, material properties, connections, and site conditions to be evaluated.
Beam-level load Two-pallet bay example: 4,000–5,000 lb Calculate from the actual number of positions Do not assume every beam level has the same capacity when pallet weights, spans, or storage patterns vary. Beam and connector capacities must be checked for uniformly distributed and applicable concentrated load effects.
Total upright-frame load Sum of all supported beam levels plus applicable frame loads Project-specific calculation Account for the number of levels, beam elevations, vertical spacing, pallet loads, and any top-of-rack or unusual loads. Upright capacity depends on frame height, bracing, effective length, base conditions, perforation pattern, and load combinations.
Reach-truck aisle 10–12 ft (3.05–3.66 m) Start at 10–12 ft for planning Confirm the truck’s published right-angle stacking aisle, turning radius, load length, mast configuration, and operator clearance. Aisle width is equipment-specific; the final value should be validated with the selected truck and a physical or digital maneuvering test.
Narrower reach-truck layout Below 10 ft in some applications Only after equipment validation May increase storage density but reduces operating tolerance and can increase rack-impact risk. Do not reduce aisle width solely to add locations; verify truck geometry, load dimensions, floor conditions, and safety procedures.
Cross-aisle or end-of-aisle space Site- and equipment-dependent Size for turning and traffic flow Provide enough room for truck approach, turning, pedestrian controls, emergency access, and product staging. The rack layout should be coordinated with building egress, fire protection, columns, doors, and local code requirements.
Vertical pallet clearance Load height plus handling clearance Measure the highest actual load Include pallet height, product height, wrapping variation, beam depth, and the truck’s required placement clearance. Maintain clearances required by the rack design, material-handling equipment, fire-protection system, and applicable regulations.
Flue-space planning Longitudinal and transverse clearances may apply Coordinate with fire-protection design Open-flue arrangements, solid loads, rack configuration, and sprinkler design can affect required clearances. Fire-protection requirements are separate from rack structural capacity; obtain a qualified fire-protection review before finalizing the layout.
Floor and anchorage conditions Concrete slab, anchors, joints, and levelness Verify before installation Check slab thickness and strength, anchor locations, floor flatness, seismic conditions, and existing cracks or joints. Anchorage and base-plate design must be compatible with the rack reactions and the building’s structural conditions.
Safety and operating margin Protective systems and documented limits Use posted capacities and procedures Consider upright guards, end-of-aisle protection, load labels, inspections, impact controls, and operator training. Never exceed the engineered rack capacity; damaged components should be isolated and assessed by a qualified person before reuse.

Calculate Capacity and Safety: UDL Ratings, Beam Deflection, and 2:1 Factors

Choosing pallet storage racking in 2026 starts with measured capacity, not catalogue appearance. Record each pallet’s actual mass, dimensions, overhang, and storage level. A 1,000-kilogram pallet stored four across creates a 4,000-kilogram beam-pair demand before dynamic effects. Do not assume perfect loading.

ANSI MH16.1-2023 commonly uses an L/180 beam-deflection limit for uniformly distributed loading. A 2,700-millimetre beam span should therefore deflect no more than 15 millimetres under its rated load. Point-loaded pallets can behave differently. Ask for load tables based on your pallet pattern, not only a maximum bay number. Upright capacity also changes with frame height, bracing, anchors, floor condition, and seismic exposure.

Use a 2:1 capacity-to-demand factor only when your engineer or risk policy requires it. It is not a universal substitute for compliance. For a calculated 4,000-kilogram demand, a 2:1 design target would require 8,000 kilograms of verified capacity, with assumptions documented. That may be conservative, or still inadequate.

Measure it twice.

The UK Health and Safety Executive’s HSG76 guidance recommends thorough rack examination at least every 12 months, with more frequent checks based on risk. Real sites need more than paperwork. Bent uprights, missing locking pins, uneven floors, and overloaded pallets can invalidate calculations quickly. The uncomfortable part is simple: a rating label cannot correct inaccurate field data.

Verify Compliance and Lifecycle Value: OSHA 1910.176 and Annual Inspections

Choosing a pallet storage racking system in 2026 requires more than comparing capacity and price. OSHA 1910.176 requires stored materials to remain secure, stable, and arranged safely. It also requires clear aisles and passageways. Measure forklift turning areas before approving a layout. A rack that fits the drawing may fail during daily operations.

Annual inspections should be a firm internal requirement, even though OSHA 1910.176 does not set one universal rack-inspection interval. Assign a competent, trained person to inspect uprights, beams, braces, anchors, base plates, and load signs. Look for bent steel, missing pins, loose anchors, corrosion, and overloaded levels. Photograph damage immediately. Isolate unsafe bays until repairs are verified. Small defects can become expensive failures.

Keep inspection records with dates, locations, photographs, corrective actions, and responsible employees. Review them after forklift impacts or layout changes, not only once each year. I have seen teams focus on visible damage and overlook uneven floors or altered pallet weights. That is an easy mistake. Request load calculations, installation documents, and maintenance guidance before purchasing. Confirm that the system suits actual pallet dimensions, not ideal samples. A cheaper rack may demand more repairs, training, and downtime over its service life. Safety labels also fade. Replace them when workers can no longer read them quickly.

How to Choose a Pallet Storage Racking System in 2026?

Verify Compliance and Lifecycle Value: OSHA 1910.176 and Annual Inspections

Inspection planning reference measured as scheduled reviews per year. OSHA 29 CFR 1910.176 requires safe storage, adequate clearances, and unobstructed aisles, but it does not prescribe a fixed annual rack-inspection interval. EN 15635 is commonly used as a reference for a documented expert inspection at intervals not exceeding 12 months. Weekly and monthly reviews shown here are internal planning examples that can support early defect detection and lifecycle value.

References: OSHA 29 CFR 1910.176, “Handling Materials—General”; EN 15635, “Steel static storage systems—Application and maintenance of storage equipment.”

FAQS

What pallet size should a standard storage design assume?

Use a 48 × 40 inch pallet footprint as a starting point. Confirm which side enters the rack. Orientation changes beam spacing and forklift movement.

How much clearance should remain around each pallet?

Allow about 2–4 inches between pallets, rack frames, and nearby loads. Measure the wrapped load, not only the pallet. Two inches may still be insufficient in difficult conditions.

Why should actual production pallets be measured?

Real pallets may have overhang, unstable cartons, or uneven stretch wrap. A clean sample can create a misleading design. That assumption needs testing.

What load weight should determine rack capacity?

Record the heaviest pallet, not the average pallet. Check how weight spreads across the deck. Dense cartons can create concentrated loading.

How should beam height and vertical space be checked?

Confirm beam length, frame depth, and clear height together. The lowest beam must clear the loaded pallet safely. Forks should not require forced tilting.

What aisle width is suitable for reach-truck operations?

Many reach trucks need roughly 10–12 feet of aisle space. The exact width depends on truck size, load length, and turning behavior. Draw a trial aisle on the floor.

How can a trial aisle reveal design problems?

Drive a fully loaded truck through the marked aisle. Watch rear swing, operator visibility, and frame clearance. Drawings can look perfect. Daily movement may disagree.

What should be checked before anchoring rack frames?

Inspect the concrete slab and confirm it suits the planned anchors. Protect exposed uprights beside traffic lanes. Leave access for maintenance and inspections.

How often should the storage layout be reviewed?

Recheck the design after load, pallet, truck, or aisle changes. Inspect beam levels and visible damage regularly. A denser layout may save space but slow operations.

Conclusion

Choosing the right Pallet Storage Racking System in 2026 begins with clearly defining your storage needs. Standard 48×40-inch GMA pallets should be measured with 2–4 inches of clearance to allow safe loading, unloading, and inspection. Rack selection should reflect access priorities: selective racking offers nearly 100% pallet accessibility, while drive-in systems can provide approximately 60–70% greater storage density when direct access to every pallet is not essential. Bay dimensions, load levels, and aisle widths should also match the equipment in use, with reach-truck aisles commonly requiring 10–12 feet and rack structures designed for applicable ANSI MH16.1 load requirements.

Capacity and safety must be verified through uniform distributed load ratings, acceptable beam deflection limits, and appropriate safety factors, including a 2:1 consideration where applicable. Finally, confirm installation and operating practices align with OSHA 1910.176, establish clear procedures for damage reporting, and conduct documented annual inspections. Evaluating durability, maintenance, adaptability, and total lifecycle cost will support a safer and more efficient long-term investment.

Ethan

Ethan

Ethan is a dedicated marketing professional with extensive knowledge of the company’s products, services, and customer-focused solutions. Through years of experience in market research, content strategy, and digital communication, he helps translate complex product features into clear, practical......