Since 2001
25 years of specialized R&D and structural fabrication for industrial racking and mezzanine platforms across 120+ countries.
Established Year
Engineers & Specialists
Monthly Tons Capacity
Factory Plant Scale
Global Projects Built
Export Destinations

In modern logistics, industrial warehousing, and manufacturing plants, expanding horizontally through new land acquisition or building construction entails escalating lease rates, protracted permitting schedules, and substantial tax overheads. A rack-supported mezzanine floor solves this constraint by converting unoccupied overhead cubic airspace into high-density storage and operational work decks.
Unlike conventional structural steel mezzanines that demand heavy H-beam framework, specialized foundation footings, and separate free-standing shelving units, a rack-supported mezzanine integrates the storage medium directly into the building's support structure. The heavy-duty upright frames and beam levels serve a dual purpose: they store palletized merchandise or cartons while simultaneously functioning as vertical columns that support the intermediate floor deck, catwalks, staircases, and safety railings.
At Guangzhou Heda Shelves Co., Ltd., every system is subjected to finite element analysis (FEA) and static calculation in accordance with FEM 10.2.02, EN 15512, and AS4084 international racking standards. By transferring the floor loads across multiple rack uprights rather than concentrated point columns, a rack-supported system reduces concrete slab stress, eliminates foundation alterations in standard warehouse slabs, and lowers the capital expenditure per square meter by up to 40%.
1. Zero wasted space under beams; 2. Faster erection with 100% boltless and interlocking connections; 3. Multi-tier scalability from 2 to 4 levels; 4. Higher asset depreciation tax benefits classified as capital equipment rather than real estate additions.
Guangzhou Heda Shelves Co., Ltd. manufactures specialized rack-supported mezzanine variants engineered around specific SKU dimensions, picking methodologies, and material handling fleet capabilities.
Heavy Industrial Pallet-Rack Supported Mezzanine
Engineered for combined heavy pallet throughput at ground level and multi-tiered carton picking or office facilities on the mezzanine platforms above.
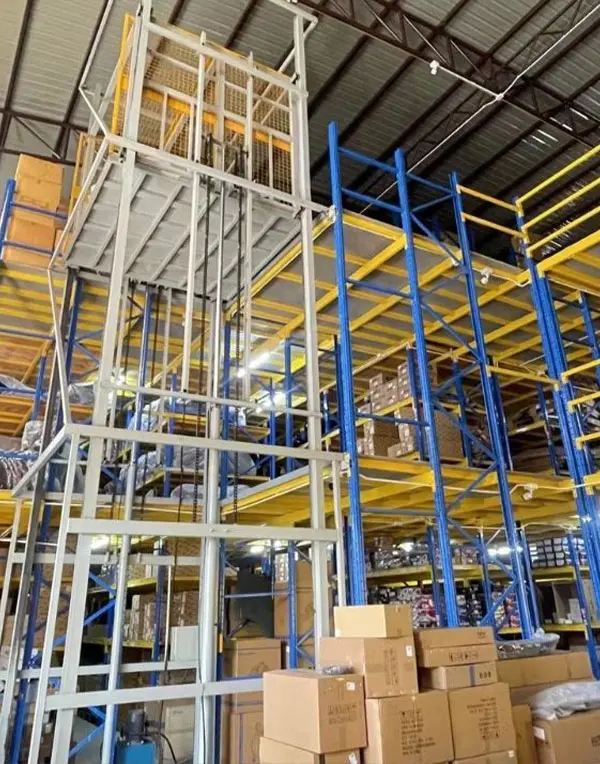 High-SKU Density
Shelving-Supported Catwalk Floor
Continuous walkways suspended directly between medium-duty or longspan shelving rows. Maximizes pick faces for e-commerce, apparel, and hardware components.
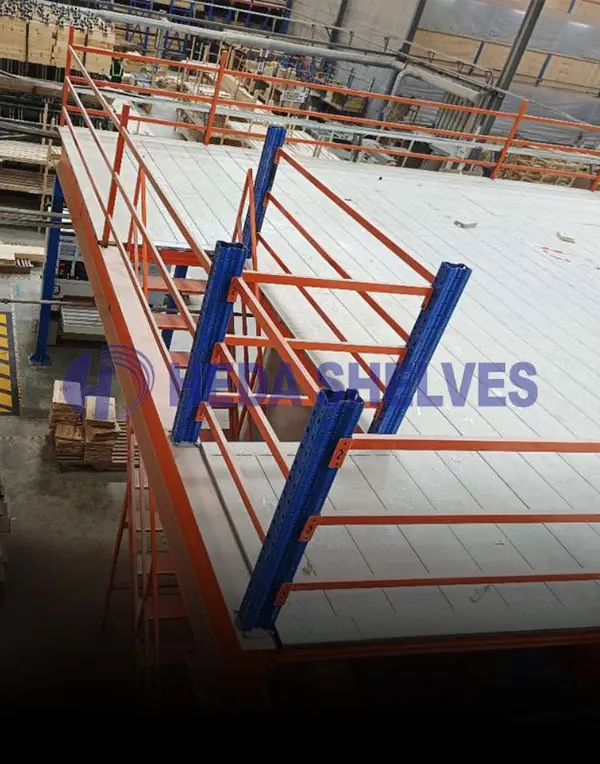 Full Clear Deck
Full-Overhead Deck Mezzanine
A continuous, column-free upper floor erected over a matrix of lower pallet racks. Creates expansive open space for assembly, packaging, or cleanroom workstations.
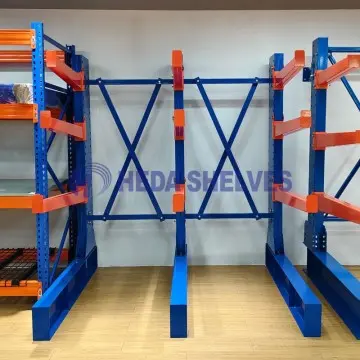 Long Loads + Deck
Hybrid Cantilever / Rack Mezzanine
Combines cantilever arms for bar stock, pipes, timber, or bulky materials on the periphery with an elevated mezzanine platform for boxed accessories.
Cross-border procurement of rack-supported mezzanine floors has moved past simple per-ton steel quotes. Modern procurement directors analyze lifecycle resilience, total landed cost, and automated integration.
Buyers favor boltless, knock-down modular components over site-welded steel. Factory pre-fabrication reduces on-site installation timelines by 60%, eliminates hot-work permits, and permits fast warehouse reconfiguration or relocation as business needs shift.
International freight can represent up to 25% of landed equipment cost. Leading purchasers require optimized bundling calculations for 40HQ maritime containers. Guangzhou Heda Shelves Co., Ltd. nests profiles to maximize container weight capacity up to 26–28 tons without container volume waste.
Global insurers and fire authorities mandate independent third-party structural certifications. Procuring directly from certified manufacturers holding valid CE markings (EN 1090 / CPR) and ISO 9001:2015 guarantees steel mill chemical batch test sheets and static safety factor verification.
Modern mezzanine structures are transitioning into high-precision intralogistics ecosystems designed to support automation, worker ergonomics, and sustainability.
The shift from standard commercial steel to high-yield Q355B micro-alloyed cold-rolled steel produces thinner gauge uprights and beams with increased flexural and torsional rigidity. This reduces overall dead-load by 18% while supporting identical dynamic floor loads.
Warehouses deploying Autonomous Mobile Robots (AMRs) on mezzanine platforms require minimal deflection tolerances (< L/400), precision joint leveling, and high-abrasion, anti-static electrostatic finishes. Specialized steel-plated resin composites ensure seamless robotic navigation.
To comply with strict NFPA 13 sprinkler codes without requiring dedicated fire piping under every tier, engineered slotted steel decking provides 50%+ open water drainage. This enables ceiling ESFR sprinklers to effectively suppress lower-level incidents.
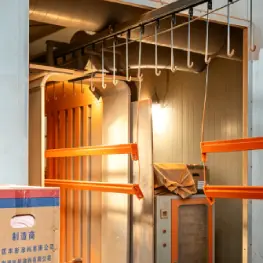
For tropical, humid, or coastal facilities, multi-stage automated pickling, phosphating, and thermo-cured epoxy polyester powder coating (70–90 microns) resist peel, rust, and salt spray exposure over 15+ years of continuous service.
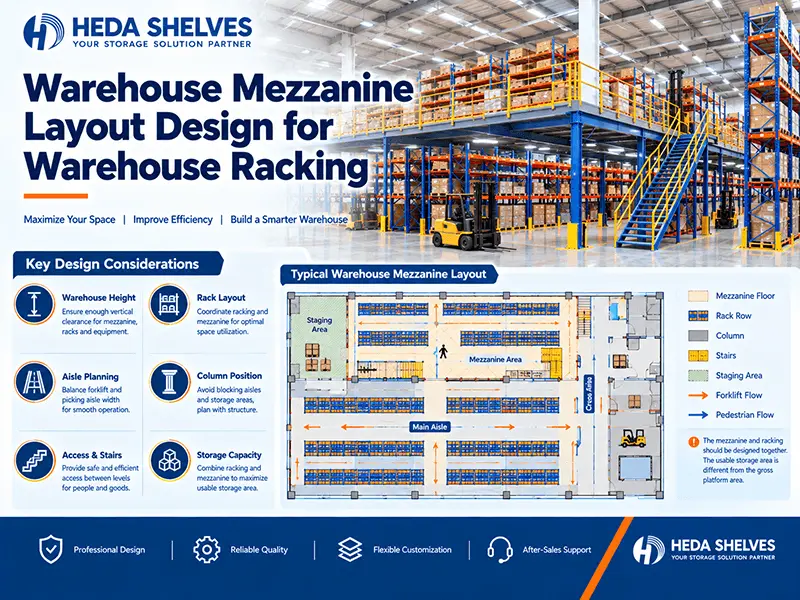
Our structural engineers provide custom CAD drawings, dynamic load simulations, and container loading schedules within 24 hours.
Get a QuoteOver two decades of precision manufacturing, engineering innovation, and global project delivery for the world's most demanding logistics facilities.
25 years of specialized R&D and structural fabrication for industrial racking and mezzanine platforms across 120+ countries.
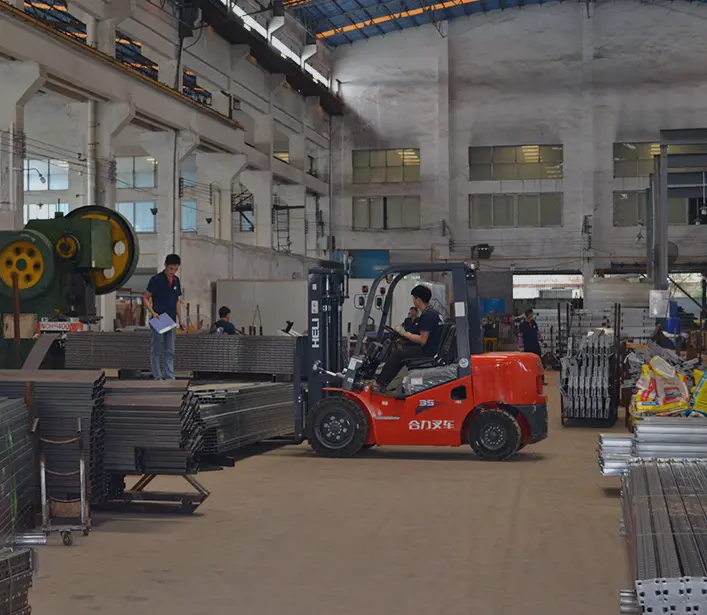
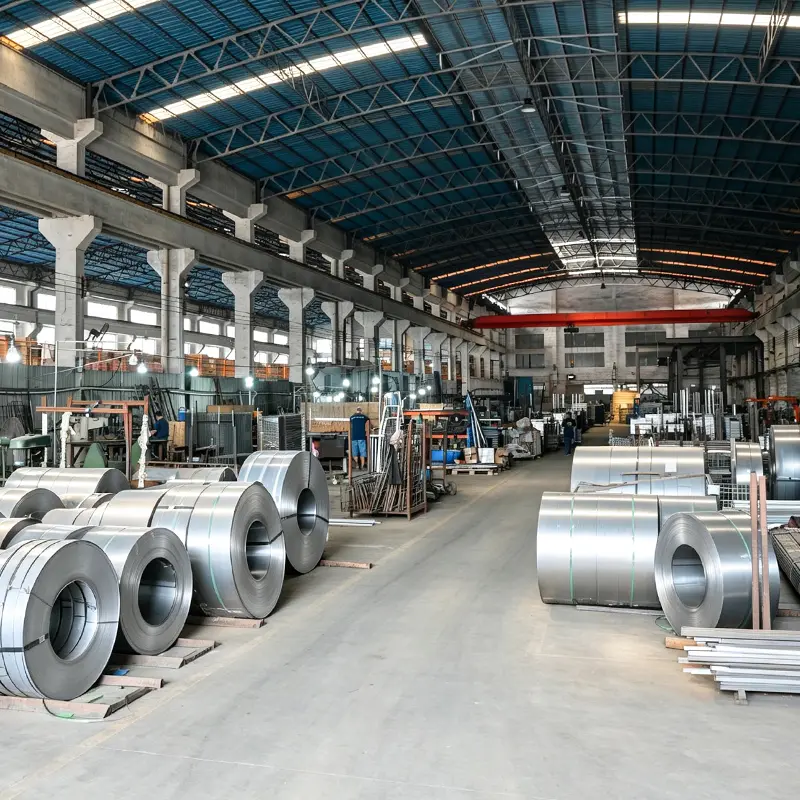
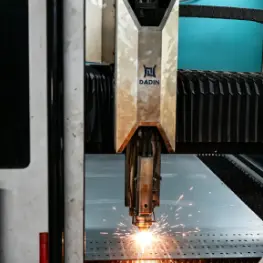
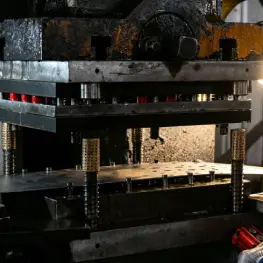
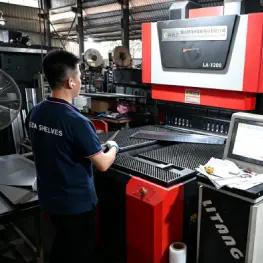
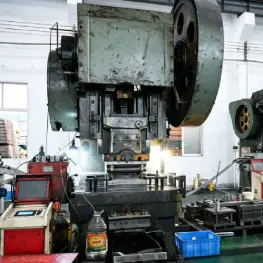
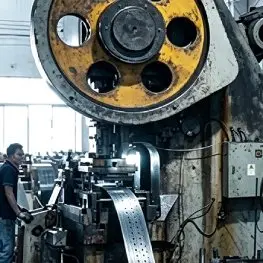
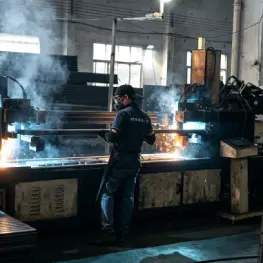
Massive 30,000 metric ton monthly capacity powered by CNC roll-forming lines, automated laser cutting, and robotic welding stations.
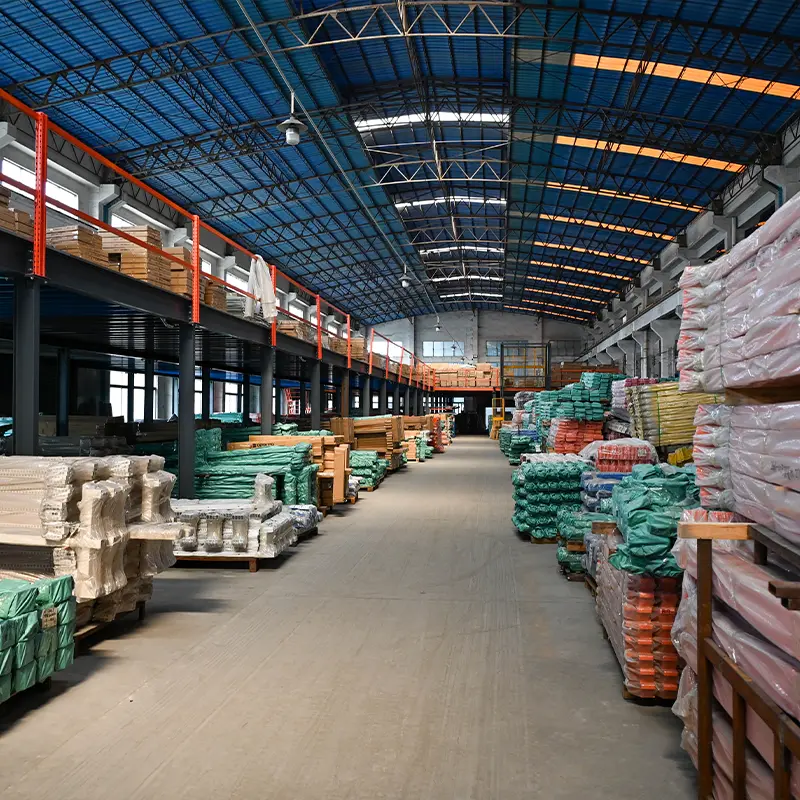
Certified under CE No. 2435-CPR-8605159 and ISO 9001:2015 No. 18624Q00169R0M, assuring verified structural integrity.
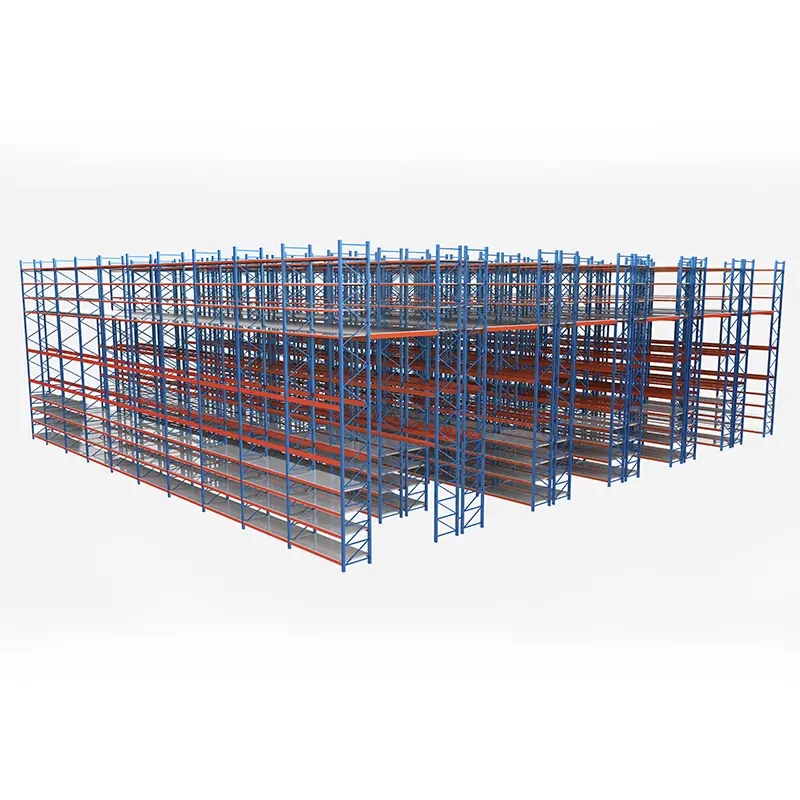
Comprehensive CAD layout design, 3D renderings, and structural loading calculations provided free of charge prior to manufacturing.
Every beam, upright column, stair runner, and floor plank undergoes systematic quality control to ensure flawless assembly on your warehouse floor.
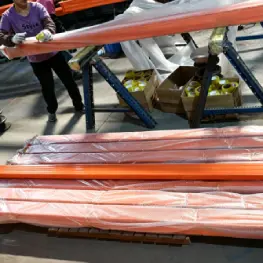
Real-world installations illustrating how companies overcome vertical storage limits using our rack-supported mezzanine platforms.
Integrated heavy pallet racking below for transmissions and batteries with a slotted steel mezzanine catwalk above for 12,000 small-parts bins.
Triple-tier shelving supported catwalk configuration featuring high-density garment hangbars, picking bins, and dual roll-over pallet safety gates.
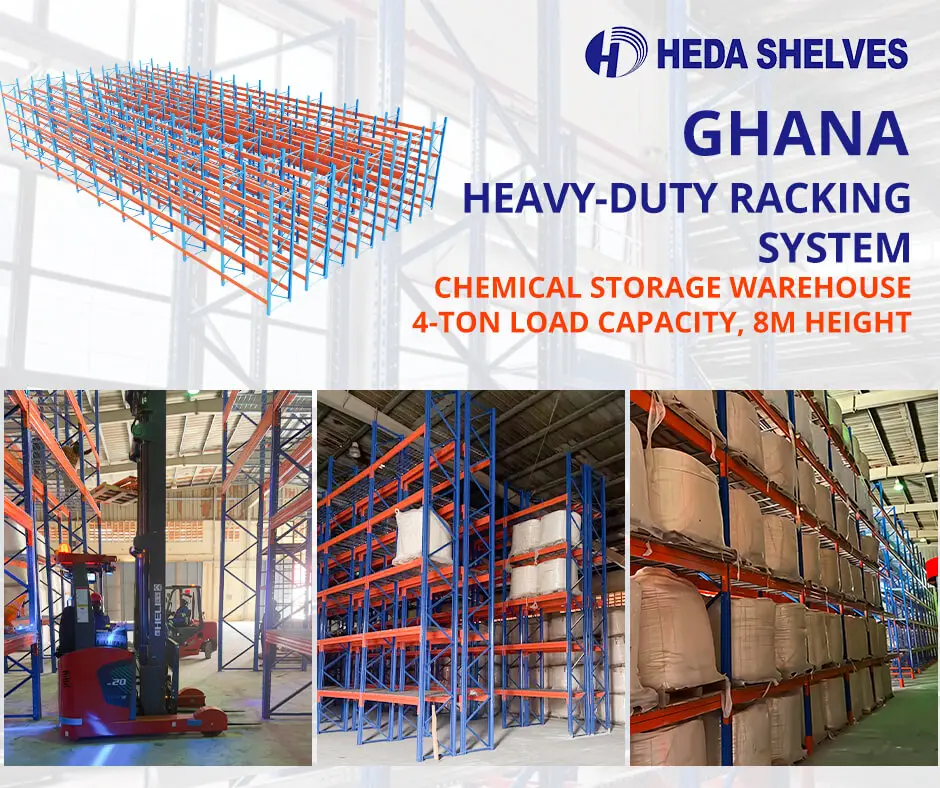
Engineered with 1,000 kg/m² UDL capacity, galvanized bar grating decking for ventilation, and anti-corrosive epoxy powder coating finish.
Share your architectural dimensions and load requirements. Guangzhou Heda Shelves Co., Ltd. prepares a comprehensive CAD drawing, 3D render, and structural quotation within 24 hours.