Factory Since 2001
Over two decades of structural engineering experience delivering complete warehouse racking and multi-tier platforms to over 120 countries worldwide.
An authoritative technical guide addressing critical engineering calculations, load ratings, structural decking alternatives, future logistics procurement trends, and factory-direct integration from Guangzhou Heda Shelves Co., Ltd.
Industrial warehousing operations globally are confronted by skyrocketing commercial real estate prices, congested urban fulfillment centers, and surging SKU proliferation driven by multichannel commerce. In supply chain environments characterized by high-density manual order fulfillment—such as automotive spare parts, pharmaceutical wholesaling, apparel distribution, electronic components, and hardware retail—traditional floor-level shelving rapidly exhausts footprint efficiency.
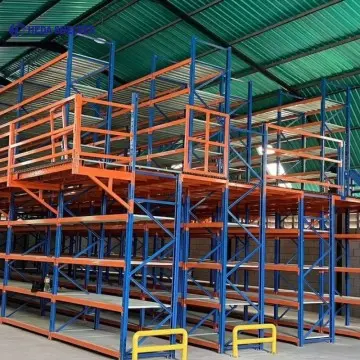
A shelving-supported mezzanine (also known in industrial logistics engineering as a catwalk shelving system or multi-tier shelving installation) solves the clear-height paradox. Unlike free-standing structural mezzanines that demand heavy structural steel columns and wide-flange I-beams, a shelving-supported mezzanine employs the vertical frames of heavy-duty or medium-duty shelving units as the primary structural pillars supporting upper-tier walkways, catwalk corridors, staircases, and loading safety gates.
By eliminating dedicated support columns, warehouse planners convert wasted overhead vertical space into fully operational multi-level picking tiers. Operators can achieve a two-tier, three-tier, or four-tier manual storage footprint directly integrated within a continuous structural assembly, cutting landed installation time and lowering material costs by up to 35% to 45% compared to heavy structural steel platforms.
Share your architectural floor plans, ceiling clear heights, and bin profiles for a free engineering review.
Guangzhou Heda Shelves Co., Ltd. manufactures shelving-supported mezzanine components in strict alignment with international quality standards. Every project undergoes finite element stress calculation to ensure seismic integrity and dynamic load balancing.
| Structural Parameter | Standard Industrial Specification | Heavy-Duty Distribution Grade | Custom Options Available |
|---|---|---|---|
| Primary Structural Steel | Q235B Cold-Rolled Carbon Steel | Q355B High-Yield Cold-Rolled Steel | Galvanized coils / customized alloy profiles |
| Upright Column Profiles | 55×47×1.5mm / 60×50×1.8mm | 80×60×2.0mm / 90×70×2.5mm | Custom punched pitch: 50mm, 75mm adjustments |
| Level Load Capacity (UDL) | 200 kg – 400 kg per shelf tier | 500 kg – 800 kg per shelf tier | Engineered up to 1,000 kg / span with stiffeners |
| Catwalk Deck Load Rating | 300 kg/m² (Pedestrian & manual carts) | 500 kg/m² – 650 kg/m² (Heavy order picking) | Up to 1,000 kg/m² staging zones with reinforced joists |
| Walkway Decking Mediums | Cold-rolled punched steel planks | Heavy-duty open galvanized grating | Solid ribbed steel plate / fire-retardant B1 wood floor |
| Corrosion Resistance Treatment | Pickling, phosphating, electrostatic powder | Hot-dip galvanized (upright frames & grating) | Custom RAL color architectural epoxy coatings |
| Safety & Compliance Standards | ISO 9001:2015, CE Directive 2435-CPR | FEM 10.2.02, SEMA Code Compliance | RoHS environmentally verified finishing |
Choosing the correct configuration depends on unit load dimensions, floor loading limits, picking speed requirements, and overhead clearance.
The shelving runs continuously from the concrete floor slab to the upper safety handrail. Structural steel floor joists clip directly into the shelving uprights, with walkway decking laid exclusively within the operating aisles. This provides the most cost-effective structural solution for high-density bin storage.
The ground level is populated with dense industrial shelving, which serves as the continuous substructure supporting an entirely open, seamless second-tier deck above. This format is ideal for operations requiring small-parts picking below with bulk packaging, staging, or modular offices on top.
Designed for fulfillment hubs exceeding 7 meters in clear warehouse height. Features integrated safety staircases, self-closing pallet loading pivot gates, vertical reciprocating conveyors (VRCs), and chute integration for rapid down-level parcel dispatch without elevator bottlenecks.
Procurement executives and warehouse operations managers must design facilities not just for current throughput, but for the next 10 to 15 years of operational transformation. Based on global industrial data and enterprise project deployments by Guangzhou Heda Shelves Co., Ltd., three macro trends are shaping the future of shelving-supported mezzanines:
Historically, shelving-supported mezzanines operated as purely manual zones, navigated by pickers using hand carts. The emerging trend across Tier-1 logistics networks is the deployment of lightweight Autonomous Mobile Robots (AMRs) operating on elevated mezzanine decks. This requires structural decking upgrades—specifically laser-leveled anti-static steel surfaces, tighter deflection tolerances (L/400 instead of standard L/250), and specialized vibration-dampening joist connectors.
Tenants operating under commercial warehouse leases increasingly reject welded, non-recoverable platforms. Future procurement emphasizes zero-weld, 100% bolted knock-down construction that can be dismantled, packed into standard 40HQ ocean containers, and relocated to new facilities without capital loss. Standardized upright frame perforations allow shelving spans to adapt to altering SKU carton dimensions seamlessly.
As manufacturing and distribution nodes expand rapidly throughout tropical zones, coastal ports, and emerging industrial corridors across Africa, Southeast Asia, and Latin America, corrosion resistance has become a top engineering priority. Standard single-coat paints suffer premature degradation under elevated humidity. Leading enterprise buyers now require specialized multi-stage surface treatments—incorporating high-adhesion chemical phosphating and automated electrostatic powder curing—to guarantee a 15+ year operational service life without maintenance downtime.
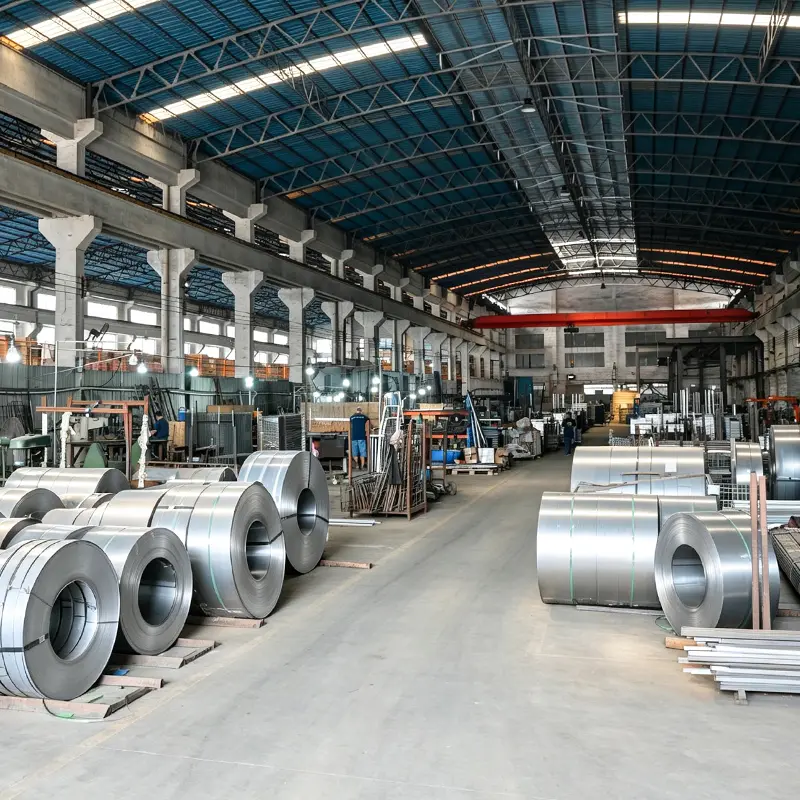
With a comprehensive 30,000 m² factory floor, state-of-the-art automated roll-forming lines, and over 25 years of specialized storage manufacturing, we deliver structural reliability directly from factory to site.
Over two decades of structural engineering experience delivering complete warehouse racking and multi-tier platforms to over 120 countries worldwide.
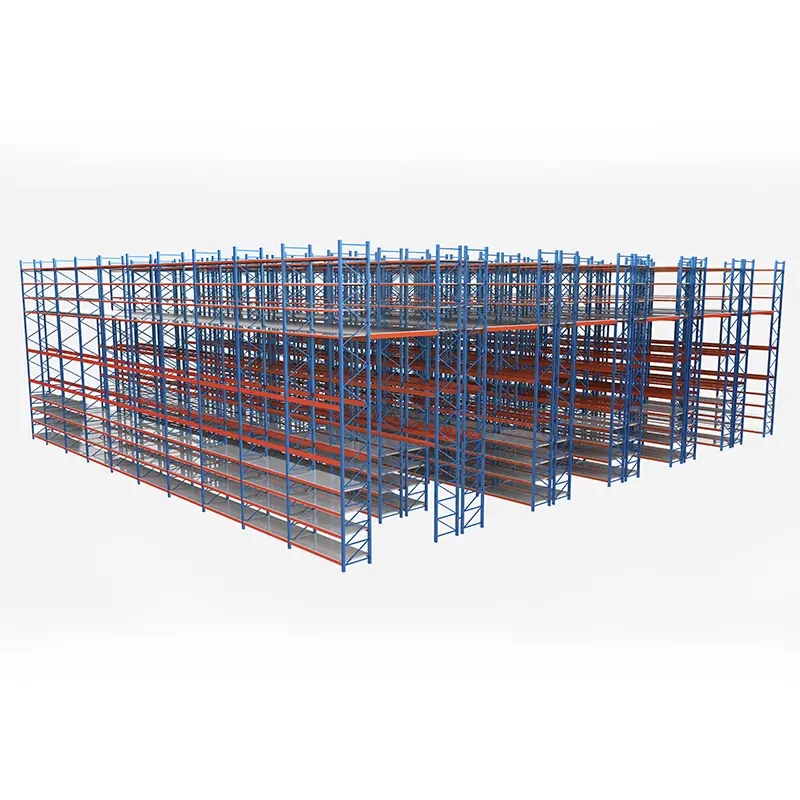
Our in-house structural engineers formulate custom CAD floor plans, 3D visualizations, and precise load calculation reports within 24 hours at zero charge.
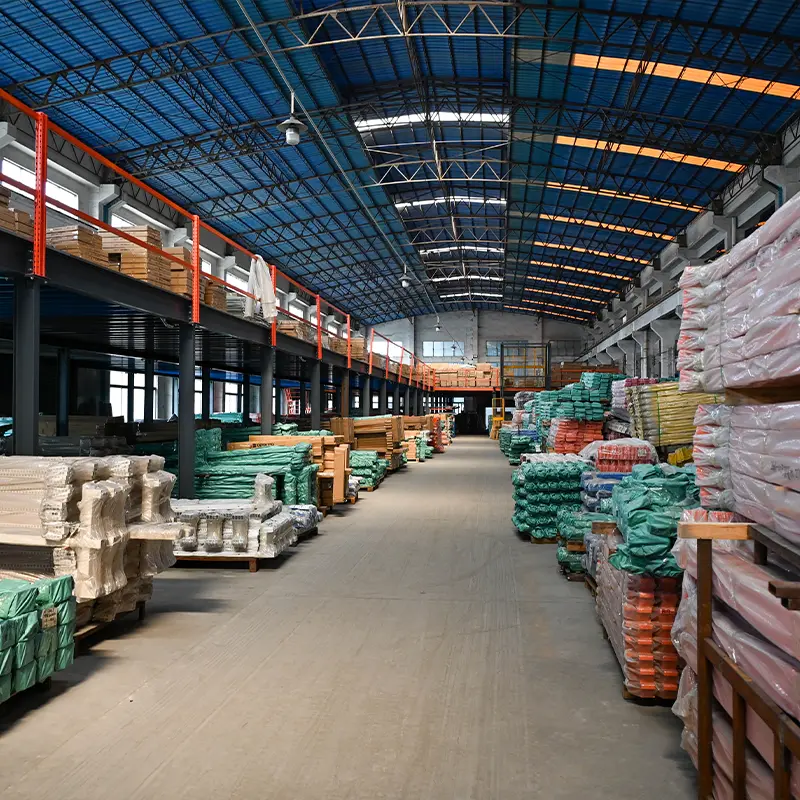
Verified compliance under CE Certification No. 2435-CPR-8605159, ISO 9001:2015 management, and complete raw material testing certificates.
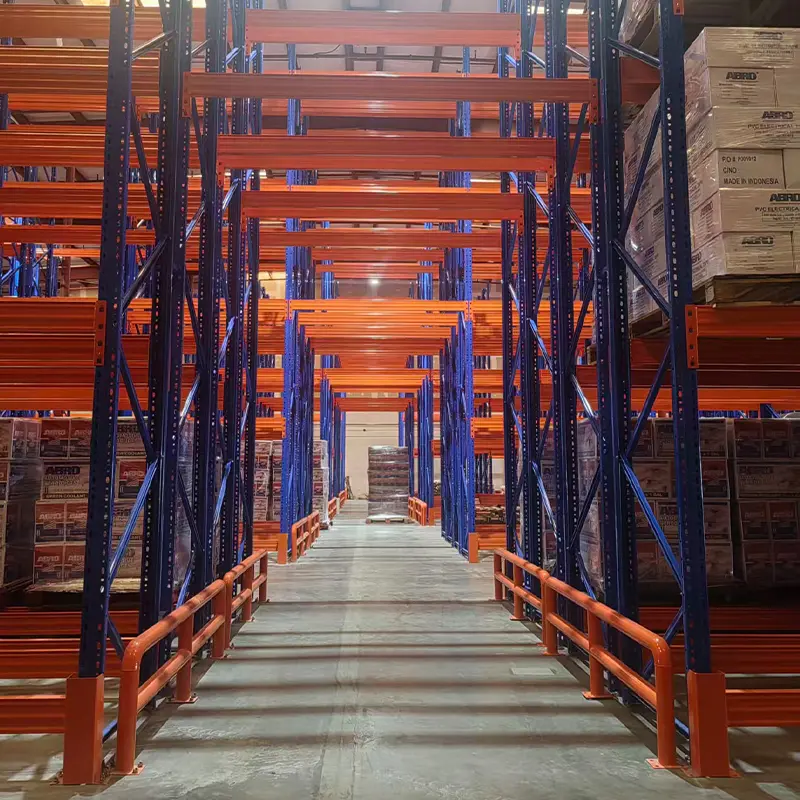
Custom beam profiles, stairways, pallet drop gates, slide chutes, carton live flow tracks, and export container packing optimization.
Provide our engineering team with your building dimensions and storage goals. We will provide a comprehensive 3D layout, loading analysis, and FOB/CIF price quotation within 24 hours.