Choosing the right Pallet Rack Systems begins with the warehouse, not the catalog. Every facility has different products, aisle widths, ceiling heights, forklifts, and loading patterns. A rack that works well in a cold-storage warehouse may create delays in a busy e-commerce operation. The decision should reflect daily movement, future growth, floor conditions, and employee safety.
Andy Acker, a pallet rack safety specialist and warehouse consultant, says, “A rack system must fit the operation, not force the operation to fit the rack.” That principle sounds simple. It is often ignored. Buyers may focus on price, beam capacity, or appearance before studying the complete workflow. A polished layout can still produce dangerous congestion.
This guide examines selective racks, drive-in racks, push-back systems, pallet flow racks, and other practical options. It considers storage density, accessibility, load requirements, forklift turning space, and installation quality. Measurements must be verified on site. Small errors matter. A few inches can affect clearance, fire protection, or vehicle movement.
The strongest choice is not always the densest one. High density may reduce access speed. Lower-cost components may increase maintenance concerns. I also recognize that no planning method is perfect. Product demand can change, and early assumptions may prove wrong. That is why responsible selection includes inspections, documented load ratings, staff training, and regular reviews. Safety should remain visible after installation, not disappear when the project is complete.
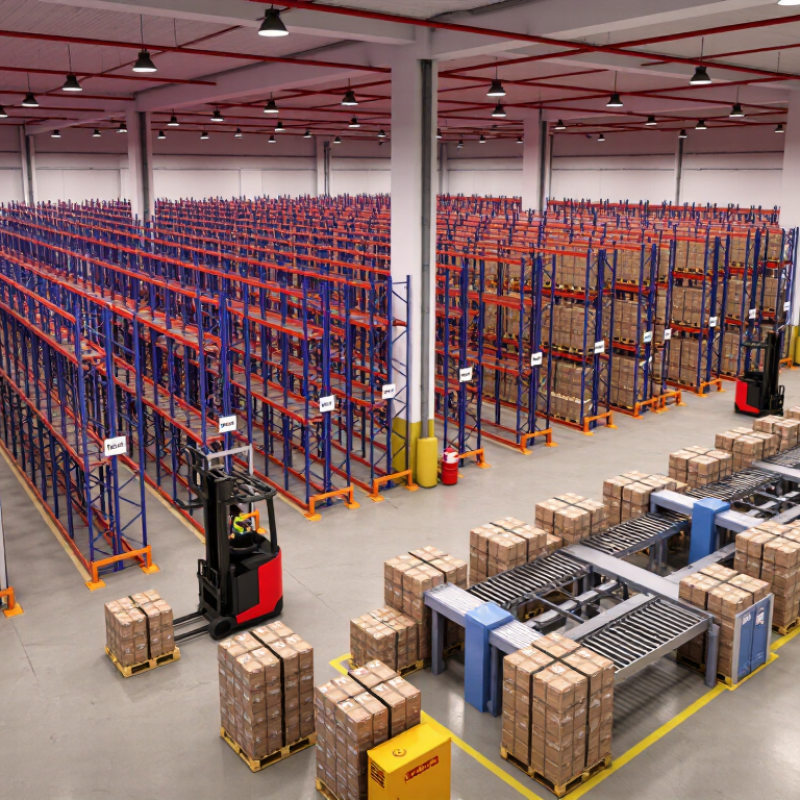
Pallet Rack Systems: Purpose, Structure, and Main Types
How to Choose the Right Pallet Rack Systems?
Pallet rack systems turn vertical space into organized storage. Their purpose is simple: support palletized loads while preserving safe access and efficient movement. The 2024 MHI Annual Industry Report surveyed more than 1,200 supply-chain professionals. It identifies labor availability, inventory pressure, and operational efficiency as continuing warehouse concerns. A well-planned rack system can reduce travel distance and improve picking discipline.
Space is not free.
The structure usually includes upright frames, horizontal beams, bracing, anchors, and pallet supports or decking. Uprights carry vertical forces. Beams transfer pallet loads across the frame. Floor anchors resist movement, while guards help limit forklift impact.
Selective racking suits many SKUs and direct access.
Drive-in systems increase density but reduce selectivity.
Push-back racks support deeper storage.
Pallet-flow racks use gravity for faster stock rotation.
Cantilever systems handle long materials, not standard pallets. The Rack Manufacturers Institute’s ANSI MH16.1 guidance provides engineering criteria for industrial steel storage racks.
Choosing correctly requires real measurements. Record pallet dimensions, weights, aisle widths, ceiling height, forklift reach, and turnover rates.
Measure twice.
Check beam deflection, damaged components, missing labels, and floor conditions during inspections. A 2023 U.S. Bureau of Labor Statistics report recorded 2.6 million nonfatal workplace injuries in private industry, reminding managers that storage design affects people, not only capacity. A qualified engineer should review seismic exposure, fire protection, and unusual loads. I would not choose the densest layout automatically. It may look efficient, yet slow retrieval, restrict emergency access, or create costly handling mistakes.
That assumption fails.
FAQS
It stores palletized goods vertically and keeps access organized. It can reduce travel distance and improve picking discipline. Space is not free.
Common parts include upright frames, horizontal beams, bracing, anchors, and pallet supports. Uprights carry vertical forces. Beams spread pallet loads across the frame. Guards can reduce forklift impact.
Selective racking usually suits warehouses with many stock-keeping units. It provides direct access to individual pallets. Density is lower than deeper systems, but retrieval is simpler.
Drive-in racks increase storage density but reduce direct access. Push-back racks store pallets deeper. Pallet-flow racks use gravity and may support faster stock rotation. The choice depends on inventory turnover and handling habits.
Record pallet length, width, height, and weight. Measure aisle widths, ceiling height, door openings, and forklift reach. Mark columns, lights, sprinklers, and turning paths. Measure twice.
Cracked or uneven concrete can weaken rack installation. Anchors need suitable floor conditions. Ceiling beams, lighting, and sprinklers may limit rack height. A beautiful layout can fail on a poor slab.
Compare purchase, installation, aisle space, maintenance, and future changes. A low quotation may waste vertical capacity. A modular layout may cost more initially, yet support additional bays later. I would not fill every available metre.
Inspect racks regularly and schedule a documented monthly review. Check bent uprights, damaged beams, missing pins, loose anchors, and floor problems. Remove or repair damaged components promptly. Small omissions become expensive.
Conclusion
Choosing the right Pallet Rack Systems begins with understanding how each structure supports warehouse storage, organization, and product access. Common options differ in loading capacity, layout, accessibility, and inventory rotation, so the best choice depends on the types of goods stored and how frequently they move. Before selecting a design, evaluate storage volume, pallet dimensions, inventory flow, available floor space, ceiling height, and equipment movement. These factors help determine whether a system should prioritize density, direct access, flexibility, or fast picking.
Safety and long-term performance are equally important. The selected system should meet applicable safety requirements, suit the facility’s floor and building conditions, and allow for proper installation, inspection, and maintenance. A complete evaluation should also compare initial costs, expansion possibilities, replacement needs, and future business growth. By balancing capacity, accessibility, safety, adaptability, and total ownership costs, warehouse operators can choose a pallet racking solution that improves efficiency while remaining practical and reliable over time.