High-Density & Heavy-Duty Warehouse Storage Portfolio
Explore our certified heavy-duty storage configurations manufactured from certified structural steel, rigorously tested for static, dynamic, and seismic operational loads.
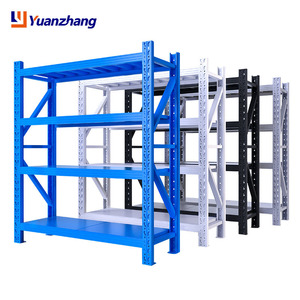
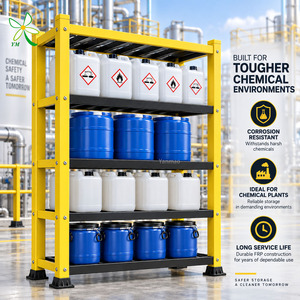
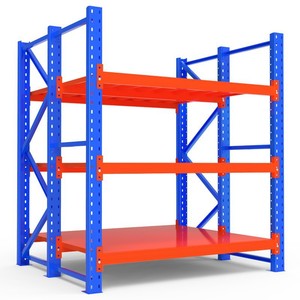
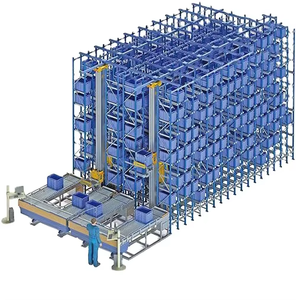
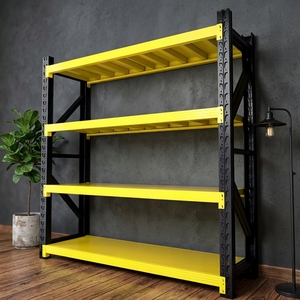
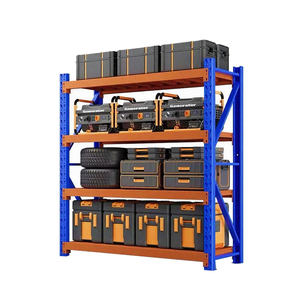
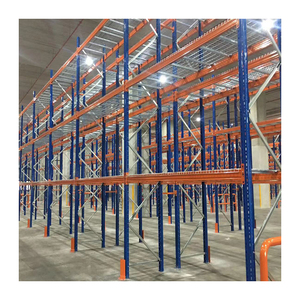
Structural Integrity & Load Dynamics of Drive-In Racking
Drive-in warehouse racking delivers maximum cubic volumetric storage efficiency by eliminating dedicated forklift access aisles between individual rack bays. Instead of resting on transverse load beams, standard Euro or ISO pallets are supported along continuous structural cantilever rails mounted to upright columns within deep storage lanes. Forklift trucks physically enter the racking lanes to deposit and retrieve pallets under a Last-In, First-Out (LIFO) inventory sequence, or a First-In, First-Out (FIFO) flow when configured as a Drive-Through system.
Because Drive-In structures lack the horizontal cross-beams typical of selective racking, horizontal torsional stability is achieved through heavy-duty top tie beams, overhead portal bracings, and rigid rear vertical X-bracing. Guangzhou Heda Shelves Co., Ltd. designs every Drive-In installation strictly according to EN 15512, FEM 10.2.02, and RMI specifications, verifying elastic frame stability, sway stiffness, and second-order P-Delta structural effects.
Engineering Parameter Matrix
- Structural Raw MaterialQ235B / Q355B Hot-Rolled Steel Coils
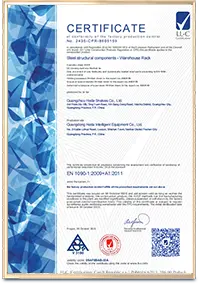
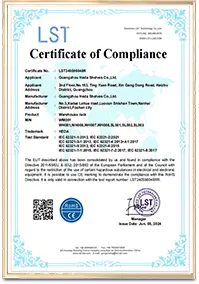
- European CE ComplianceEN 15512:2020 / EN 15620 / EN 15635
- CE Notified Body IDCert No. 2435-CPR-8605159
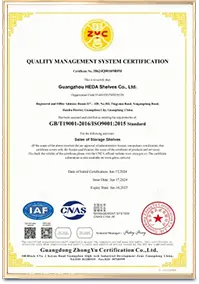
- Quality Management SystemISO 9001:2015 (Reg. 18624Q00169R0M)
- Upright Column Thickness1.8mm, 2.0mm, 2.3mm, 2.5mm, 3.0mm
- Pallet Support Capacity500 kg to 1,800 kg per pallet level
- Surface Finishing Protocol8-Stage Pickling + Phosphating + 200°C Powder
- Cold-Chain OperabilityTested and Certified to -30°C Cryogenic Duty
Drive-In Racking vs. Alternative High-Density Systems
A rigorous engineering comparison to evaluate volumetric utilization, operational throughput, and capital investment.
| Storage Architecture | Floor Space Utilization | Stock Access Rotation | Forklift Cycle Speed | CapEx per Pallet Slot | Electrical Power Dependency |
|---|---|---|---|---|---|
| Drive-In Racking (Heda System) | Up to 80% (Extreme) | LIFO (Last-In, First-Out) | Moderate (Driver Enters Lane) | Low to Mid (Economical) | 0% (100% Mechanical) |
| Drive-Through Racking | 75% (High Density) | FIFO (First-In, First-Out) | Moderate (Two-Aisle Access) | Low to Mid (Economical) | 0% (100% Mechanical) |
| Radio Shuttle Cart Racking | Up to 85% (Extreme) | FIFO or LIFO Configurable | Fast (Automated Lane Run) | High (Cart Battery Systems) | Requires Daily Charging Cycles |
| Push-Back Trolley Racking | 65% – 70% (High) | LIFO (Nested Carts) | Fast (External Aisle Only) | Mid to High (Trolley Tracks) | 0% (Gravity Cart System) |
| Selective Pallet Racking | 40% – 45% (Low Density) | 100% Immediate Selectivity | Fastest Direct Access | Lowest Baseline CapEx | 0% (100% Mechanical) |
Why Logistics Planners Specify Guangzhou Heda Shelves
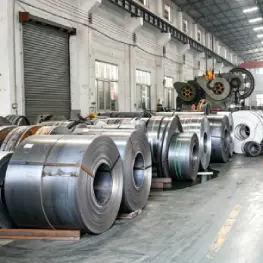
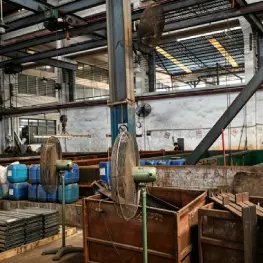
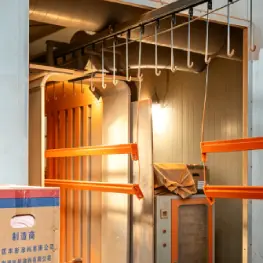
Established in 2001, Guangzhou Heda Shelves Co., Ltd. operates a vertically integrated 30,000 square meter smart manufacturing plant. We control every structural dimension from cold-rolled steel coils to high-adhesion powder coating.
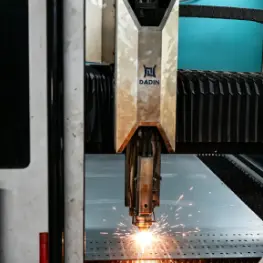
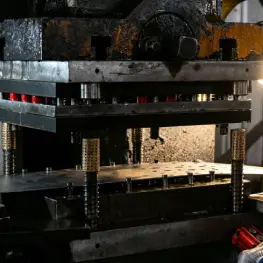
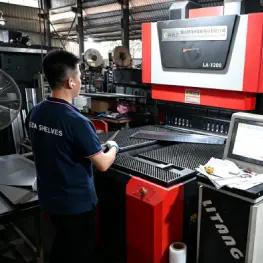
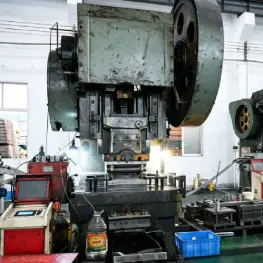
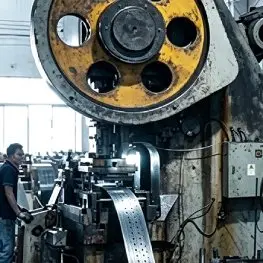
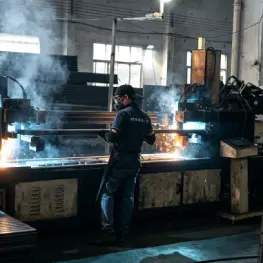
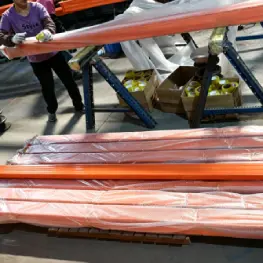
10-Stage Quality-Controlled Fabrication Process
Every beam, upright column, and cantilever guide rail undergoes strict quality control at every phase of production.
Future Procurement Trends in High-Density Warehouse Racking
Warehouse logistics are evolving rapidly. Technical buyers need to design storage installations that accommodate both current operations and future operational automation.
1. Hybrid Shuttle Migration
Global operators are specifying Drive-In upright frameworks pre-punched with dual-mounting geometry. This allows standard drive-in pallet rails to be retrofitted with autonomous radio shuttle runners within 48 hours as volume expands.
2. Cryogenic Metallurgy
Rapid growth in cold-chain food safety and pharmaceuticals requires cold-resistant structural steel chemistries. Formulations include low carbon and micro-alloyed manganese to eliminate low-temperature embrittlement at sub-zero temperatures down to -30°C.
3. Dynamic Seismic Resilience
Procurement audits now mandate finite element dynamic response spectra calculations. Incorporating base-plate energy dissipation dampers and reinforced vertical portal frames limits racking sway during seismic activity without compromising density.
4. Low-Carbon Containerized Kits
High ocean freight costs have accelerated adoption of knockdown, nested beam profiles and modular splices. Optimized container cubing yields up to 45% more pallet positions per 40HQ container, lowering landed structural costs.
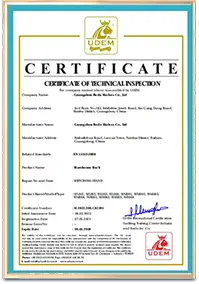
Audited International Structural Certifications
Our manufacturing plant and structural calculations are certified by notified bodies to meet international regulatory standards.
Frequently Asked Questions on Drive-In Racking Procurement
Technical guidance for warehouse managers, supply chain engineers, and procurement directors evaluating drive-in pallet racking installations.
How does Drive-In racking achieve structural stability without intermediate horizontal load beams?
In standard selective pallet racking, transverse horizontal beams create rigid portal frames in both axes. Because Drive-In racking requires forklifts to drive inside the bays, intermediate beams cannot be installed along pallet positions. Structural stability is maintained through three critical components:
1. Top Horizontal Portal Beams: Heavy-duty tubular or box beams bridge upright frames across the top of every lane, resisting lateral sway.
2. Overhead Horizontal Bracing: Diagonal cross-bracing along the roof plane of the rack ties all parallel lanes into an interconnected structural box.
3. Rear Vertical X-Bracing: A full-height structural steel diagonal X-bracing truss installed at the back of every dead-end lane prevents longitudinal racking collapse.
What warehouse floor slab criteria (F-Number and PSI) are required for Drive-In systems?
Drive-In installations impose combined point-load stresses on the concrete slab from the upright footplates alongside dynamic loads from forklift wheel paths inside the aisles. We recommend a reinforced concrete slab rating of not less than 30 MPa (4,350 PSI) compressive strength, with an absolute minimum slab depth of 180mm to 220mm.
Floor flatness should conform to DIN 18202 Table 3 Group 3 or ASTM E1155 FF 45 / FL 35. Because forklifts operate inside narrow clearance aisles, floor levelness is essential to prevent mast tilt, which could strike pallet support rails at higher elevations.
What are the recommended clearances between pallets, upright columns, and support rails?
Under European Standard EN 15620 (Steel Static Storage Systems - Tolerances, Deformations and Clearances), Drive-In configurations require strict operational margins:
• Pallet-to-Upright Frame Clearance: Minimum 75mm on each side between the edge of the load and the upright column face.
• Pallet Rail Overhang: The bottom board of the pallet must bear continuously on the support rail by a minimum of 50mm on each side. A standard 1200mm Euro/ISO pallet typically spans an inside rail opening of 1060mm to 1100mm.
• Vertical Lift Clearance: A minimum of 100mm to 150mm vertical clearance from the top of the pallet load to the bottom of the support rail above it to ensure safe insertion and retrieval.
Can Drive-In racking be installed in cold storage facilities without compromising safety?
Drive-In racking is one of the most common high-density choices for cold rooms and blast freezers due to high refrigerated energy costs per cubic meter. However, steel behavior changes under sub-zero temperatures. Low temperatures can cause standard structural steel to transition from ductile to brittle behavior.
Guangzhou Heda Shelves manufactures cold-chain components with high-toughness steel chemistry (such as Q355D or Q355E) tested to maintain Charpy V-notch impact energy at -20°C and -30°C. For surface treatment, we provide hot-dip galvanized finishes (HDG to ISO 1461) or specialized low-temperature electrostatic powder coatings that resist condensation and thermal-shock flaking.
How do floor guide rails improve safety and picking speeds inside Drive-In aisles?
Floor guide rails are continuous structural steel profiles (typically heavy L-angles like L100x75x8mm or C-channels) bolted directly to the slab along both internal base faces of the lane. They provide two major operational advantages:
1. Physical Impact Isolation: They prevent the forklift wheels or chassis from impacting upright posts, reducing collision damage—the primary source of structural failure in Drive-In racks.
2. Increased Operator Throughput: The forklift's external guide rollers engage the rails, keeping the vehicle centered automatically. This eliminates manual steering adjustments and allows operators to drive down deep bays faster and more safely.
What is the difference between Drive-In and Drive-Through racking?
While both systems use identical internal cantilever support rails, their access architecture and operational flow differ:
• Drive-In (LIFO): Features a single entry/exit aisle per storage bay. The opposite end is closed off by permanent diagonal vertical X-bracing. Pallets are deposited and retrieved from the same side, requiring a Last-In, First-Out sequence.
• Drive-Through (FIFO): Access aisles are provided at both ends of the lane. Pallets are loaded from the rear aisle and unloaded from the front aisle, creating a true First-In, First-Out inventory flow. Because rear cross-bracing cannot be used in a drive-through lane, the structure requires reinforced overhead bridge towers to maintain frame stability.
What engineering information is required to generate a custom 3D layout and load calculation?
To produce an engineered CAD drawing, 3D render, and structural bill of materials, our engineering office requires:
1. Building Dimensions: Usable length, width, and clear ceiling height below overhead trusses, lighting, or fire sprinkler pipes.
2. Architectural Obstructions: Column grid coordinates, expansion joint locations, overhead door dimensions, and emergency exit routes.
3. Pallet Specifications: Width, depth, total overall height including load, and maximum gross weight per pallet position.
4. Material Handling Equipment: Forklift model, overall chassis width, outer turning radius, mast lowered height, and maximum fork lift elevation.
Request an Engineered 3D Layout & Factory Quote
Collaborate directly with our Guangzhou engineering team. Receive full CAD floor plans, structural deflection analyses, and container shipping calculations for your facility—free of charge within 24 hours.