High-Performance Racking & Multi-Tier Storage Components
Manufactured strictly with high-tensile Q235B and Q355B cold-formed structural steel, our load-tested racking structures provide the foundational structural columns and support beams for custom pallet-rack-supported mezzanine floors.
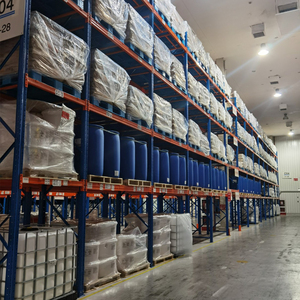
Industrial Heavy Duty Adjustable Pallet Racks with Cold Rolled Steel
- Load Capacity: 1,000–4,500 kg/Tier
- Pitch Adjustability: 50mm / 75mm Pitch
- Surface Coating: Epoxy Powder 70μm
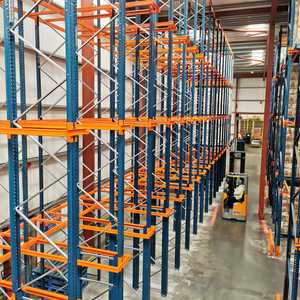
Industrial Metal Warehouse Racking System Drive-In Pallet Storage Shelves
- Lane Depth: Up to 12 Pallets Deep
- Filo / Fifo Mode: Configurable
- Structural Uprights: Heavy Omega Omega C-Profile
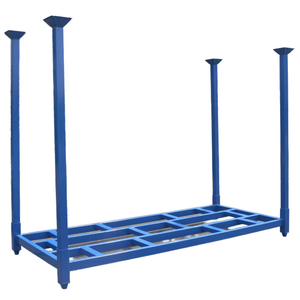
Heavy Duty Detachable Steel Stacking Rack CASE CARTER OEM Roll Rack
- Stacking Rating: 4–5 Tiers Free-Stand
- Forklift Mobility: 4-Way Entry Welded Base
- Customization: Full OEM Dimensions
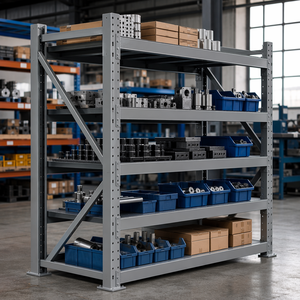
Custom OEM Storage Rack Frame | Heavy Duty Steel Welded Fabrication
- Steel Specification: Certified Q355B Alloy
- Weld Integrity: CO2 Shielded Robot Weld
- Mezzanine Fit: Standard Primary Column
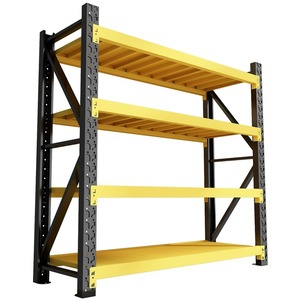
Boltless Adjustable Heavy Duty 300kg/Layer 4-Layer Storage Shelf Racking
- Layer Loading: 300–800 kg Uniform
- Assembly Method: Riveted Boltless Drop-in
- Deck Media: Solid Steel / Wire Mesh
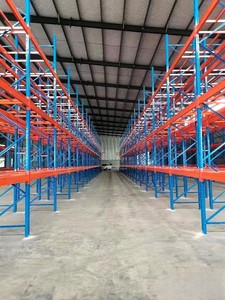
ISO CE Standard Selective High Bay Heavy Duty Pallet Racking System
- Clear Height: Up to 15 Meters Vertical
- Direct Pallet Access: 100% Individual Pick
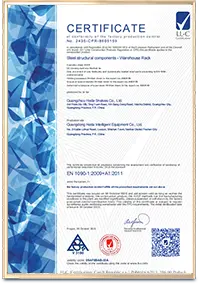
- Certification: EN 15512 & CE Certified
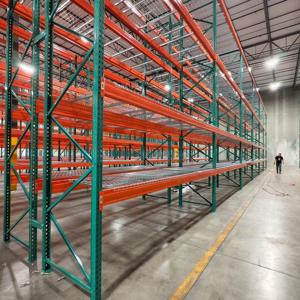
Industrial US Standard Warehouse Storage Racks for Retail Distribution
- Standard Style: Teardrop Universal Punch
- Beam Section: Step Beam with Lock Pin
- Seismic Factor: RMI / ASCE 7 Calculated
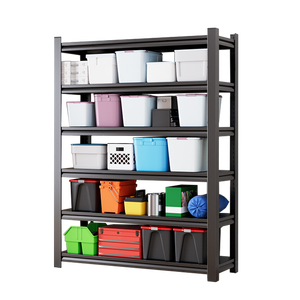
DIY Adjustable Angle Metal Storage Angle Steel Shelf Shelving System
- Application: Upper Mezzanine Hand-Pick
- Profile Form: Cold Perforated L-Angle
- Finish: High Gloss Anti-Scratch
Structural Mechanics & Load Vectors in Rack-Supported Mezzanines
A pallet rack-supported mezzanine represents one of the most efficient structural engineering feats in industrial warehousing. Unlike independent structural steel work platforms that demand dedicated universal column (UC) I-beams anchored via massive footings, a rack-supported platform repurposes the heavy-duty upright columns of the racking infrastructure itself as the multi-point load-bearing grid.
By engineering primary floor beams directly onto the cold-rolled omega upright columns, vertical dead loads (decking, joists, and structural steel), live loads (personnel, pallet jacks, AMR robots), and dynamic material handling stresses are transferred continuously down to the reinforced concrete floor slab. This eliminates redundant steel profiles and frees up to 100% of overhead cubic capacity.
For warehouse operations handling over 3,000 distinct SKUs, this topology delivers a dual operational benefit: high-density pallet bulk buffering on the ground floor level, coupled with ergonomic, high-throughput case-picking or packing modules on the elevated levels.
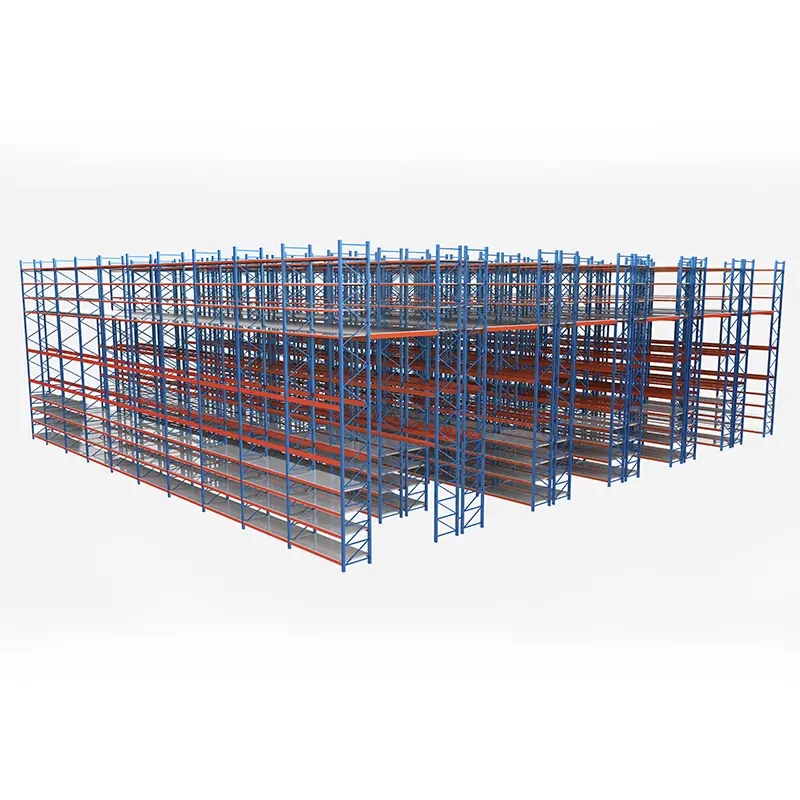
Structural Architecture Comparison Matrix
Evaluate the structural parameters, load distributions, and economic trade-offs between conventional structural steel platforms, selective rack mezzanines, and multi-tier picking towers.
| Structural Parameter | Rack-Supported Mezzanine (HEDA) | Structural Steel Platform (Wide Span) | Multi-Tier Shelving Tower |
|---|---|---|---|
| Primary Vertical Support | Cold-Rolled Omega Column Uprights (Q235B/Q355B) | Universal Columns (UC) / Heavy Hollow Sections | Perforated Box Profile Shelving Uprights |
| Uniform Distributed Load (UDL) | 350 kg/m² to 1,500 kg/m² (Customizable) | 500 kg/m² to 2,500 kg/m² (Industrial Grade) | 200 kg/m² to 500 kg/m² (Light-to-Medium) |
| Ground Tier Storage Density | Maximum (Direct Pallet Rack Buffering) | Open Space / Floor Stacking Only | High-Density Hand-Pick Bin Storage |
| Span Flexibility | Aisle-Optimized (2.3m – 3.9m Beam Spans) | Extensive Clear Spans (6.0m – 12.0m Spans) | Compact Spans (1.0m – 1.8m Shelf Spans) |
| Deflection Ratio Standard | L/300 to L/360 Serviceability Limit | L/240 to L/360 Architectural Spec | L/200 Light Manual Picking Spec |
| Cost per M² of Usable Space | Lowest ($/m²) – Multi-Functional Dual Use | Higher – Heavy Raw Steel & Custom Footings | Moderate – Small Parts Optimized |
| Building Anchor Dependency | Self-supporting; Chemical Concrete Anchors | Large Baseplates with Deep Chemical/Cast Studs | Floor-Anchored Footplates |
| Reconfigurability & Expansion | 100% Modular Bolt-together; Expandable | Difficult; Requires Heavy Rigging/Welding | High; Rapid Clip-in Reconfiguration |
Future Procurement Trends: Modernizing Mezzanine Facilities (2025–2035)
Global fulfillment hubs are transitioning from passive storage cubes to automated, robotic-assisted ecosystems. Below are the core technological shifts driving pallet-rack-supported mezzanine specifications worldwide.
1. AMR & AGV Deck Reinforcement
Autonomous Mobile Robots (AMRs) operating on elevated mezzanine walkways demand rigorous dynamic point-load tolerances. Modern procurement specs mandate electrostatic-dissipative (ESD) top coatings, sub-millimeter deck leveling, and steel-reinforced joist intervals to eliminate floor flex during high-acceleration robot turns.
2. Fire Safety & In-Rack Sprinkler Code Compliance
International insurance underwriter protocols (such as NFPA 13 and FM Global) strictly regulate mezzanine deck porosity. Leading enterprise buyers specify 50% open-area electro-forged bar grating or perforated steel plank decking to permit unhindered ceiling sprinkler penetration, eliminating cost-prohibitive under-deck auxiliary sprinkler installations.
3. Knock-Down Logistics & Carbon Footprint
With sky-high ocean container shipping rates, modern engineering emphasizes fully knock-down (KD) subassemblies. High-precision CNC laser-notched C-channel joists and modular nested upright frames allow an average of 26 metric tons per 40ft High Cube container, minimizing landed cost per square meter and reducing carbon emissions per pallet position.
End-to-End In-House OEM/ODM Production Protocol
Operating a modernized 30,000 m² factory equipped with automated continuous roll-forming lines, laser cutting centers, robotic welding cells, and an environmental pre-treatment powder coating line, Guangzhou Heda Shelves Co., Ltd. governs quality control from raw steel coil to packed container.
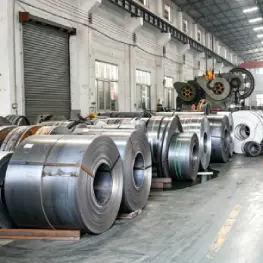
Certified Raw Coils
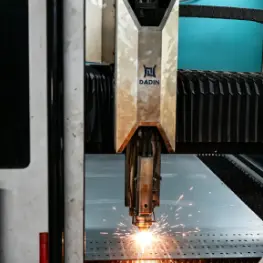
Precision CNC Slitting
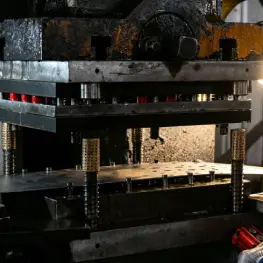
Automated Punching
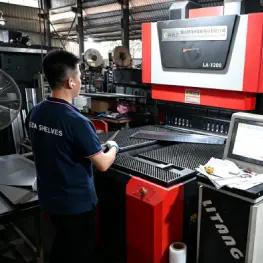
Multi-Roller Cold Forming
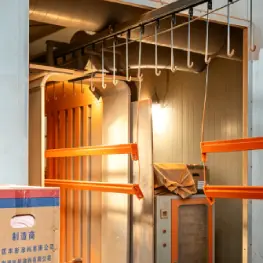
Phosphating & Powder Coat
International Quality Assurance & Code Compliance
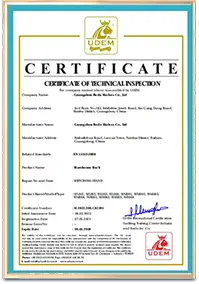
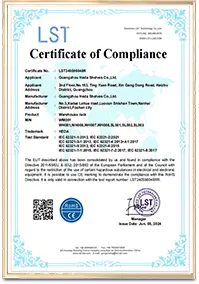
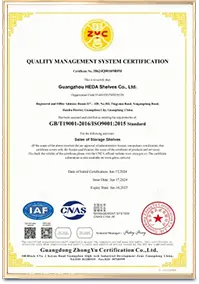
Every batch of cold-rolled uprights and boxed beams manufactured in our facility is subjected to rigorous mechanical pull-testing, weld ultrasonic testing, and salt-spray corrosion trials. We deliver full traceable material mill test certificates (MTC) alongside internationally recognized approvals.
Frequently Asked Questions on Mezzanine Engineering & Sourcing
Get immediate, technically rigorous answers compiled by our senior structural logistics engineering team regarding structural tolerances, concrete slab prerequisites, and global supply logistics.
What concrete slab specifications are required for a pallet rack-supported mezzanine? +
For standard installations spanning 2 to 3 tiers, the existing warehouse floor slab must generally possess a minimum thickness of 150 mm to 250 mm (6 to 10 inches) with a reinforced compressive strength rating of f'c ≥ 25 to 30 MPa (3,500 to 4,500 PSI). Because rack-supported systems distribute the mezzanine weight across a grid of numerous upright footplates rather than a few massive I-beam columns, point-loads are significantly lower—often eliminating the need for expensive footing excavation. Our engineers calculate the exact punch shear and soil-bearing values in your CAD layout before sign-off.
How does a rack-supported mezzanine compare with a structural steel mezzanine in cost? +
A pallet rack-supported mezzanine typically saves between 25% to 42% in total capital expenditure (CapEx) compared to an independent structural steel platform. This cost advantage stems from dual-purpose steel usage: the cold-rolled uprights simultaneously serve as the pallet racking support system on the lower tier and the vertical structural columns holding the elevated mezzanine floor. Furthermore, the modular, bolt-together design eliminates expensive on-site certified field welding, drastically lowering local labor costs.
What decking options are available, and how do they impact fire sprinkler codes? +
We manufacture and configure four distinct flooring substrates: (1) Welded Steel Bar Grating: Provides up to 50% open aperture for maximum light transmission and seamless compliance with NFPA 13 sprinkler water-pass codes; (2) Galvanized Perforated Steel Planks: Features non-slip punched dimples with 20–35% drainage openings; (3) Solid B-Deck with High-Density Plywood or Resin Board: Excellent for high-speed rolling carts and manual trolley comfort; (4) Heavy Diamond Steel Plate: Designed for extreme durability in industrial maintenance zones.
What are the lead times for custom OEM/ODM mezzanine orders shipped internationally? +
Our turnkey timeline follows a structured engineering workflow: Initial structural CAD layout and 3D FEA stress simulations are finalized within 24 to 48 hours. Following engineering approval, standard factory fabrication across our 30,000 m² plant takes 18 to 25 business days for typical orders (1,000 m² to 5,000 m²). Ocean freight transit times range from 18 to 35 days depending on the destination port (Lagos, Tema, Mombasa, Durban, Rotterdam, or Long Beach).
Can the mezzanine system be dismantled, reconfigured, or relocated in the future? +
Yes, 100%. All HEDA mezzanine structures are engineered as demountable, bolt-together architectural systems using Grade 8.8 structural hardware and interlocked safety locking pins. If your warehouse lease expires or your operational volume outgrows your current footprint, the entire mezzanine—including main bearers, joists, staircases, and floor panels—can be systematically disassembled, packed into standard shipping containers, and re-erected in a new facility with minimal component wastage.
How are vertical goods transportation and pallet loading gates incorporated? +
We engineer dedicated material intake staging zones featuring counterbalanced safety up-and-over gates, sliding interlock gates, or self-closing double-swing barrier gates that preserve continuous perimeter edge protection according to OSHA and EN ISO 14122-3 standards. For automated high-volume logistics, the structural frames include integrated tie-in brackets for hydraulic or traction Vertical Reciprocating Conveyors (VRCs), pallet drop chutes, and high-speed spiral chutes.
Transform Your Unused Vertical Airspace Into High-Yield Storage
Supply your facility clear heights, architectural column spacing, pallet parameters, and load requirements. Our licensed structural storage engineers will return a complimentary 3D rendering, detailed AutoCAD floor layout, and structural load analysis within 24 hours.